

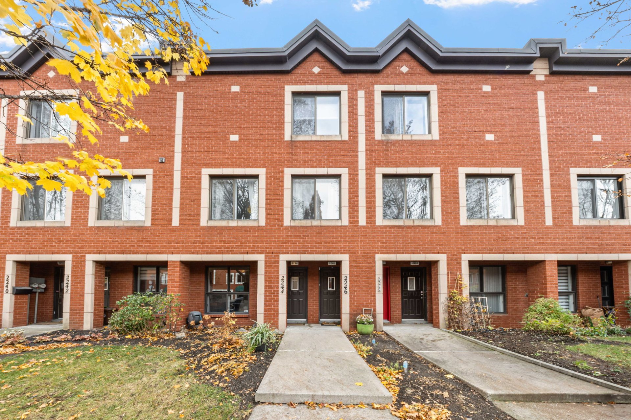
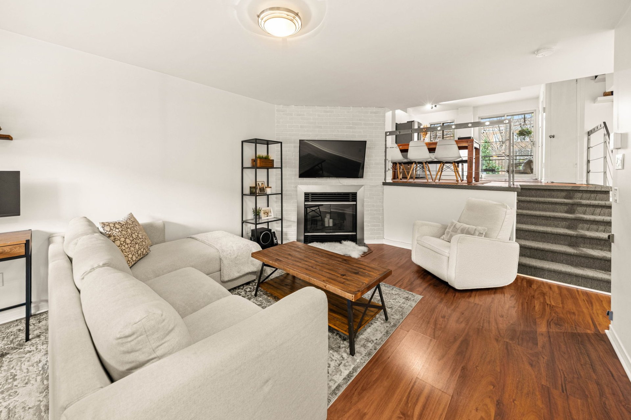
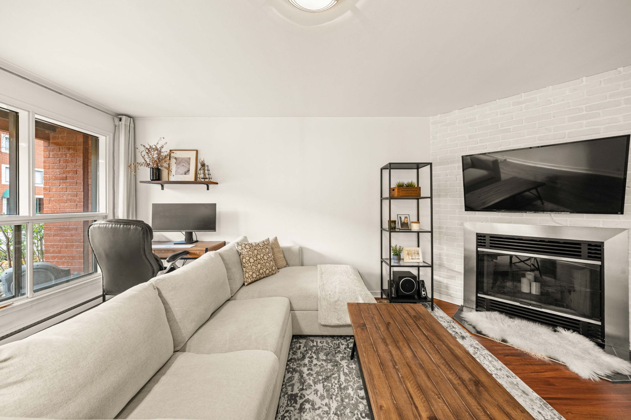
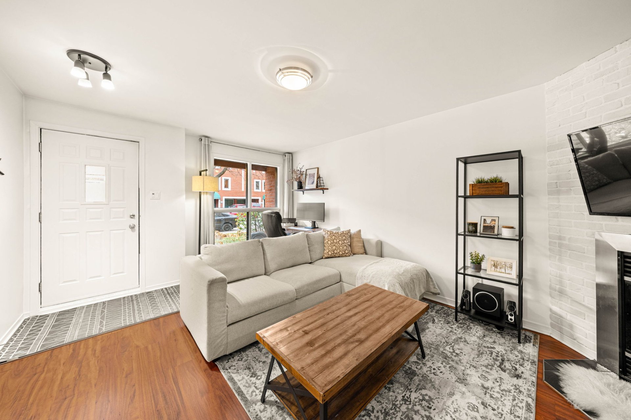
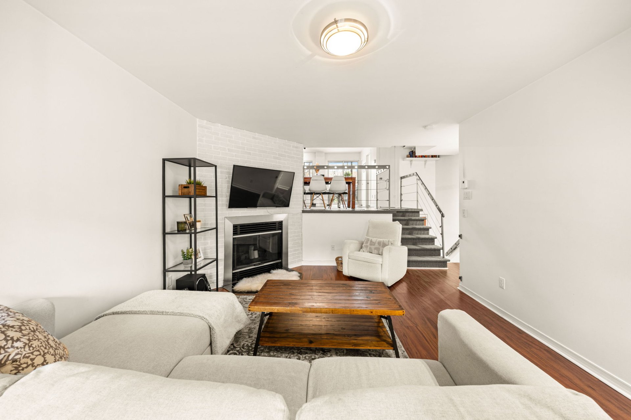
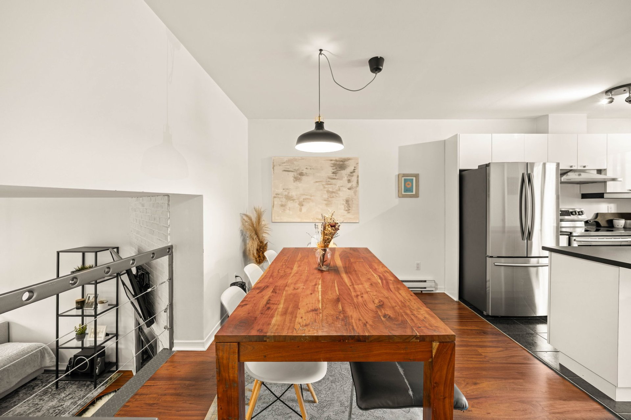
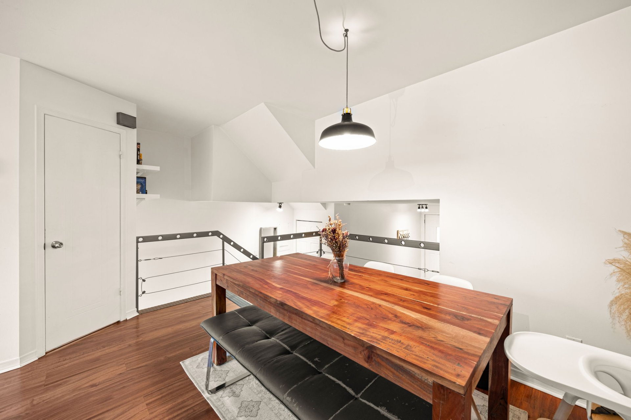
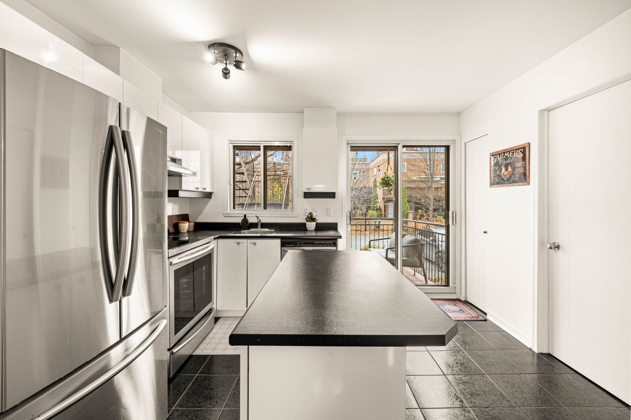
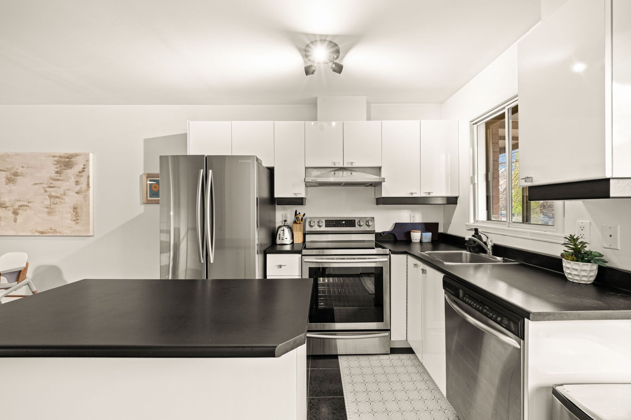
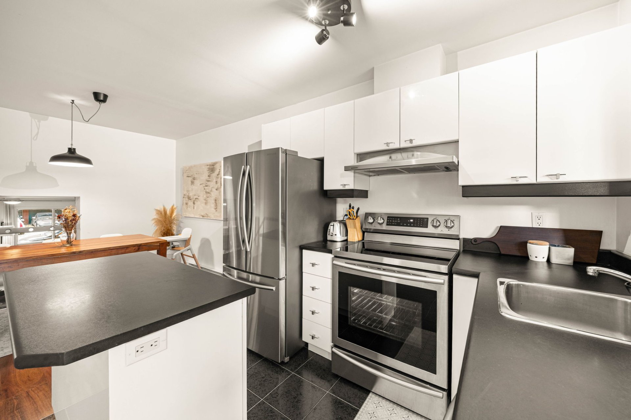
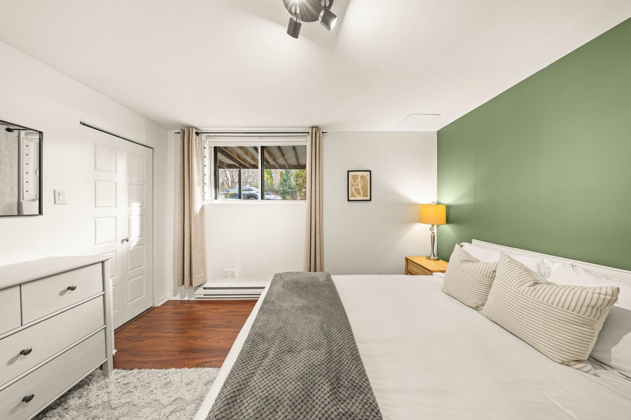
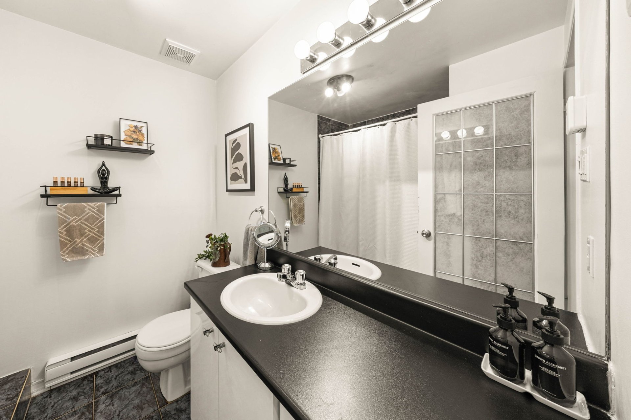
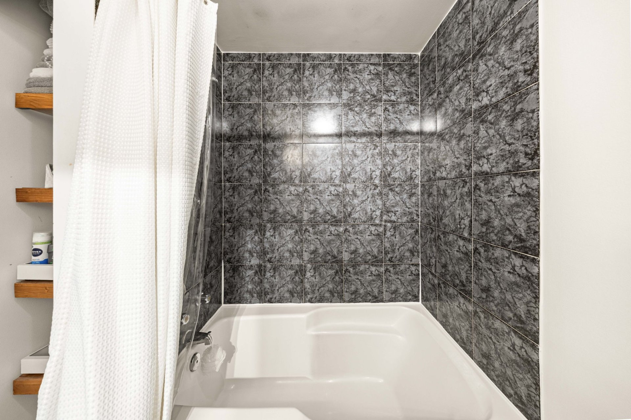
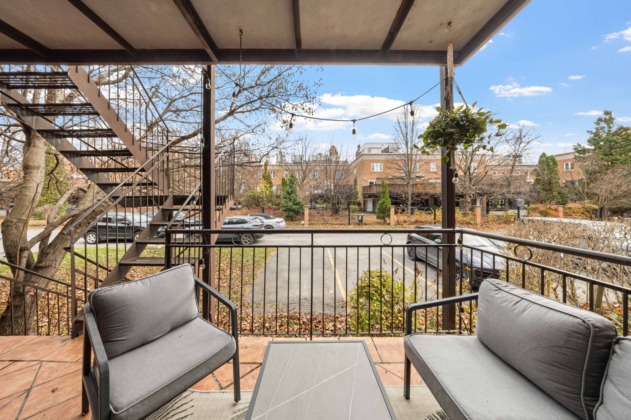
Charming split-level condo ideally situated on a quiet, one way tree-lined street in Little Burgundy. Featuring a private entrance, an open-concept main floor, and a bright lower-level primary bedroom with a full bathroom. Steps away from Georges-Vanier metro, Atwater Market, the Lachine Canal, and Notre-Dame Street's trendy shops and restaurants. Low condo fees and easy vignette street parking.
Welcome to 2244 Rue Duvernay, an inviting 839 sq. ft.
split-level condo nestled in the heart of Little Burgundy
(Le Sud-Ouest). Main Floor (Ground Level):Private
entrance opening onto a bright, open-concept living and
dining area with floating wood floors. Functional kitchen
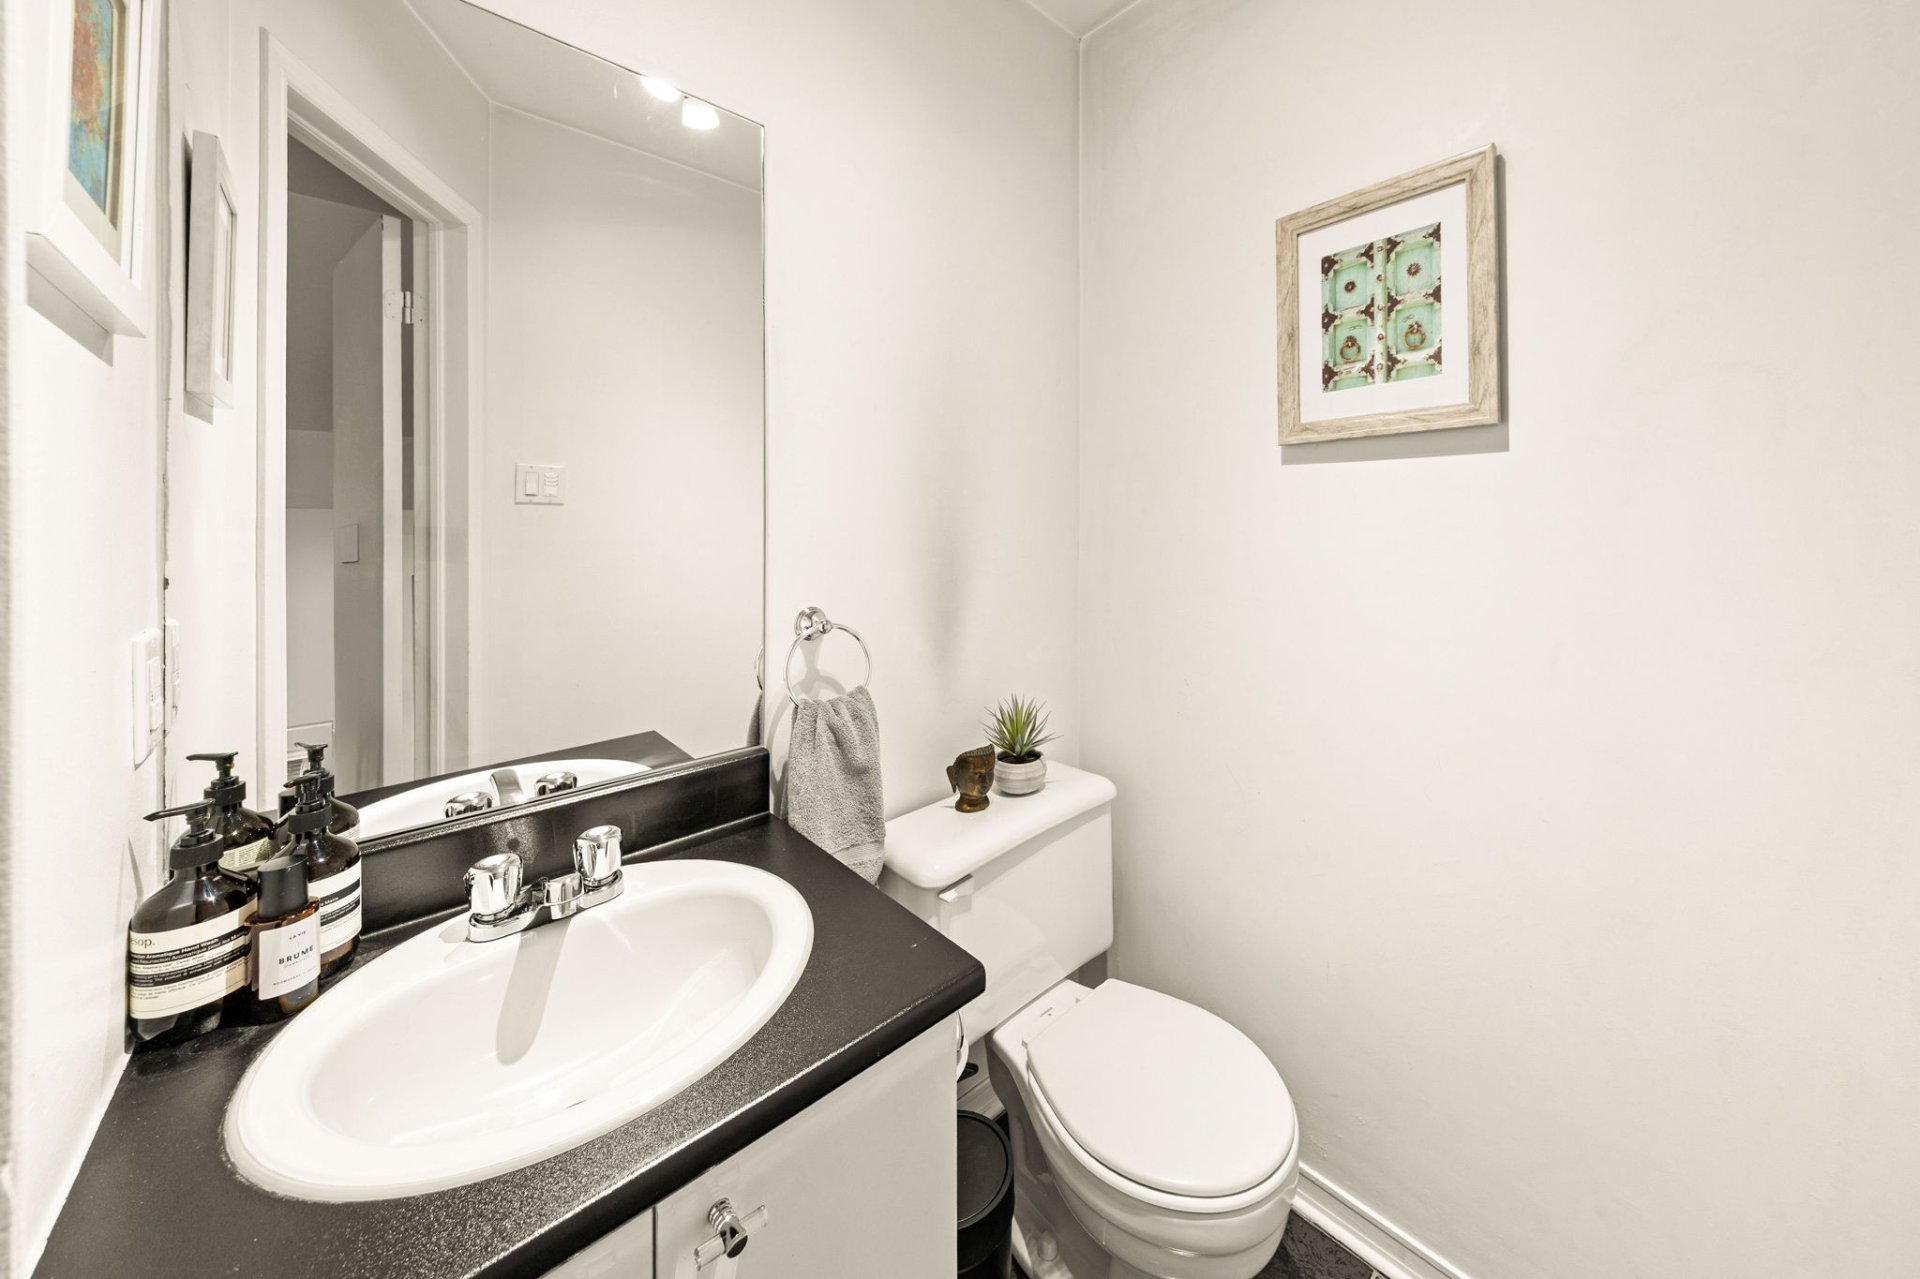
with ceramic flooring. Convenient powder room. Lower
Level (SS1):Spacious primary bedroom. Full bathroom.
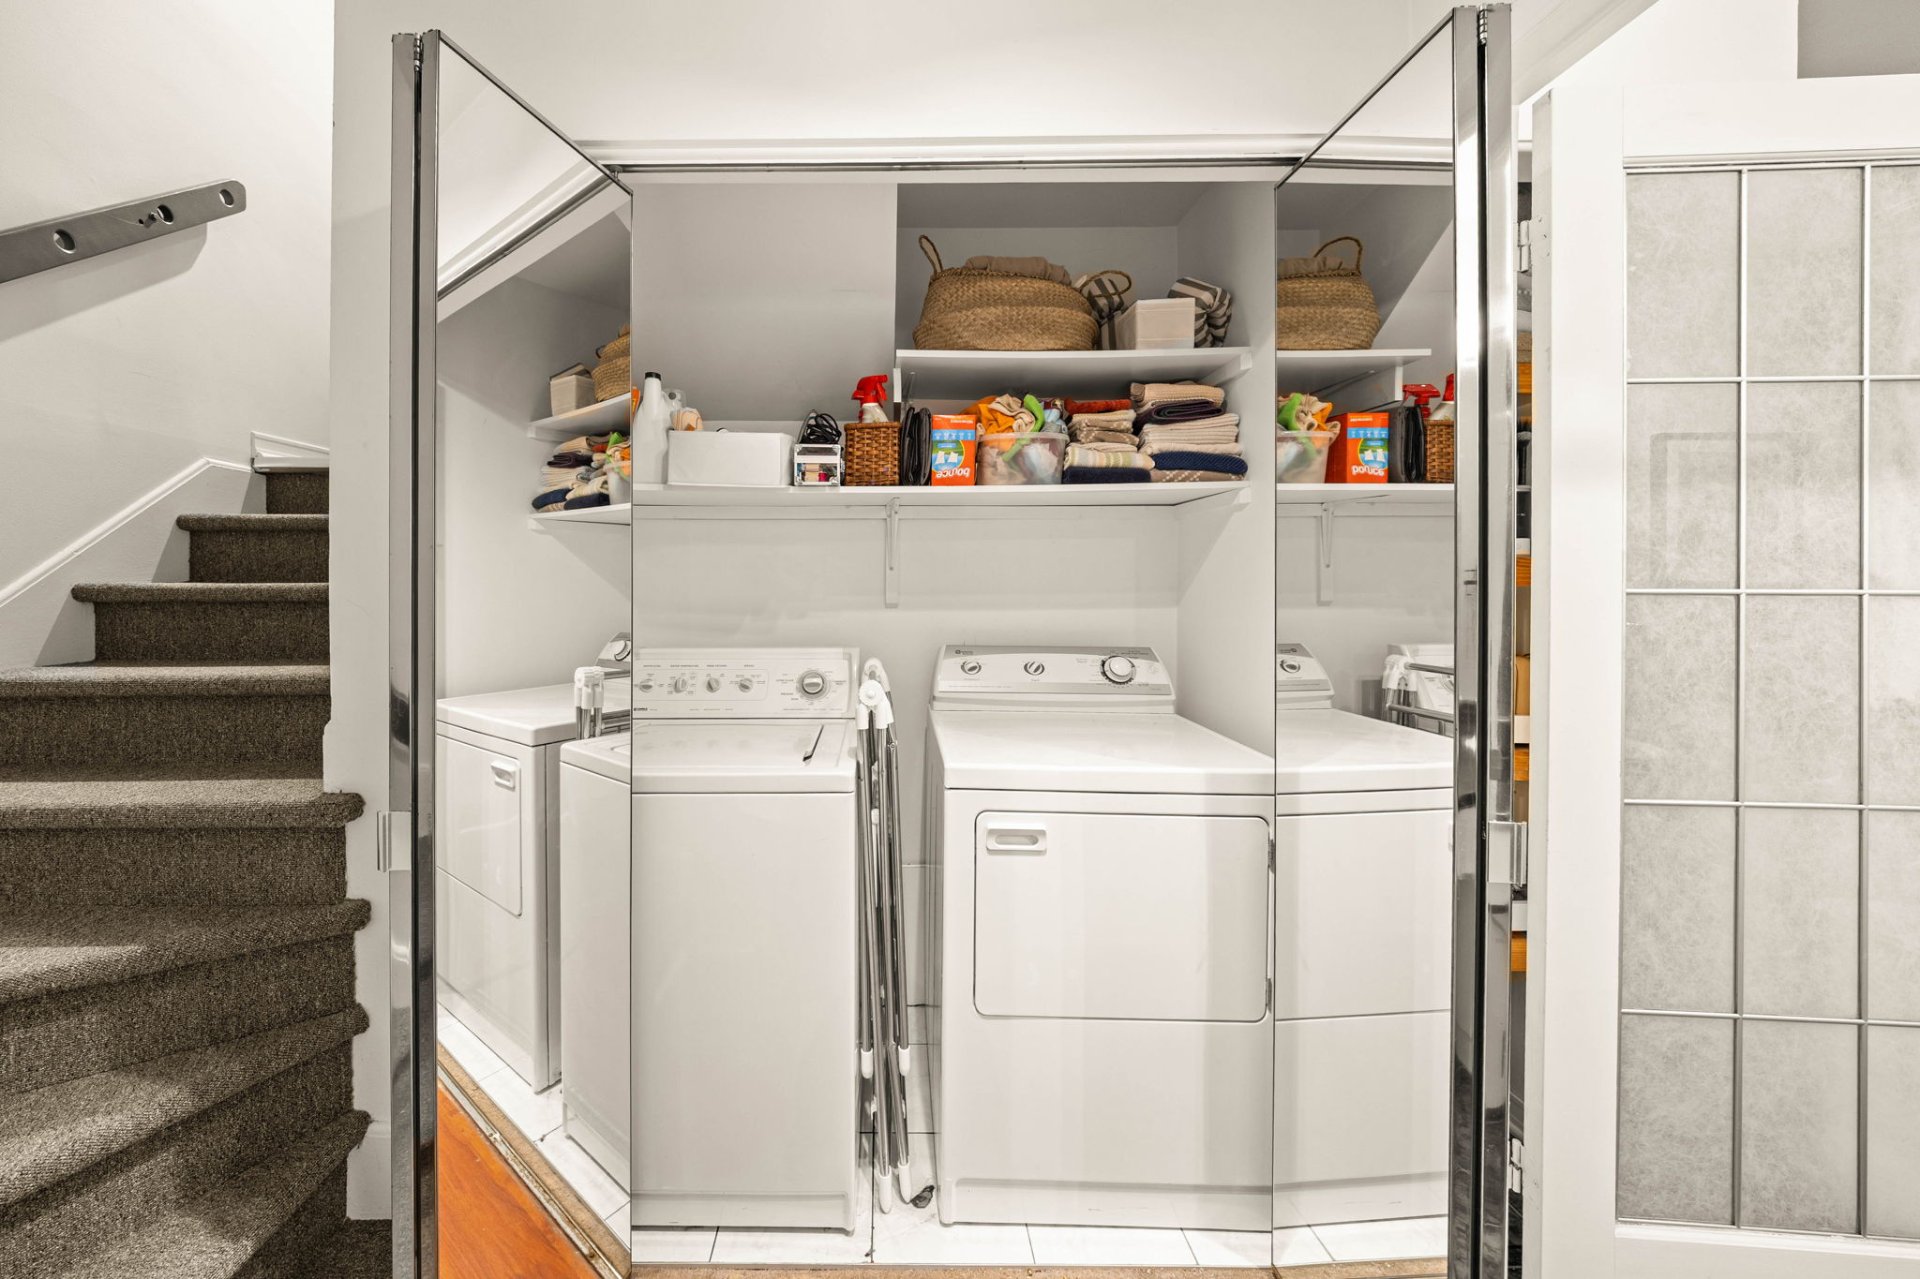
Dedicated laundry space and separate storage space.
Additional Features & Location:Well-managed 8-unit brick
row building (built in 1995) with low monthly condo fees.
Central vacuum installation. Easy residential vignette
parking on the street. Prime Walkability: Located 750 m
from Georges-Vanier metro station and 850 m from the
Atwater Market, with quick access to the Lachine Canal bike
paths, parks, and downtown Montreal. Inclusions:
Frigidaire dishwasher, fan. (Note: Hot water tank is rented
at $19/month).
Loading maps...
Loading street view...
| ROOM DETAILS | |||
|---|---|---|---|
| Room | Dimensions | Level | Flooring |
| Living room | 18.2 x 12.2 P | Ground Floor | Flexible floor coverings |
| Dining room | 13.6 x 10.4 P | Ground Floor | Flexible floor coverings |
| Kitchen | 11.7 x 8.9 P | Ground Floor | Ceramic tiles |
| Washroom | 4.7 x 4.4 P | Ground Floor | Ceramic tiles |
| Storage | 7 x 4.6 P | Ground Floor | Ceramic tiles |
| Laundry room | 3 x 7 P | Basement | Ceramic tiles |
| Primary bedroom | 12.4 x 11.2 P | Basement | Flexible floor coverings |
| Bathroom | 7.9 x 6.10 P | Basement | Ceramic tiles |
| BUILDING | |
|---|---|
| Type | Apartment |
| Style | Attached |
| Dimensions | 0x0 |
| Lot Size | 0 |
| EXPENSES | |
|---|---|
| Co-ownership fees | $ 2280 / year |
| Municipal Taxes (2026) | $ 3119 / year |
| School taxes (2026) | $ 358 / year |
| CHARACTERISTICS | |
|---|---|
| Proximity | Cegep, Daycare centre, Elementary school, High school, Highway, Hospital, Park - green area, Public transport, University |
| Sewage system | Municipal sewer |
| Water supply | Municipality |
| Zoning | Residential |
